Texas Residence
The “Dream House” Project
Course: Personal Project
Media: Revit, Adobe Photoshop, Google Gemini
Location: San Antonio, TX
Project Size: 3,000 sq-ft
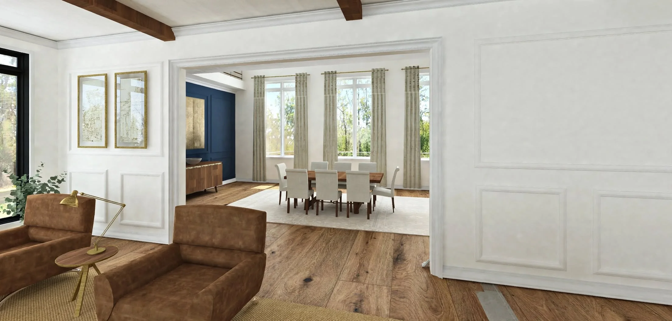
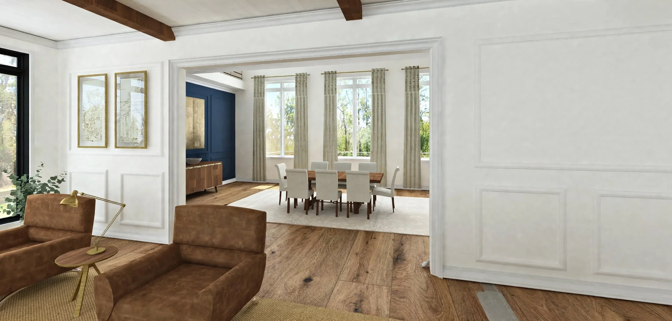
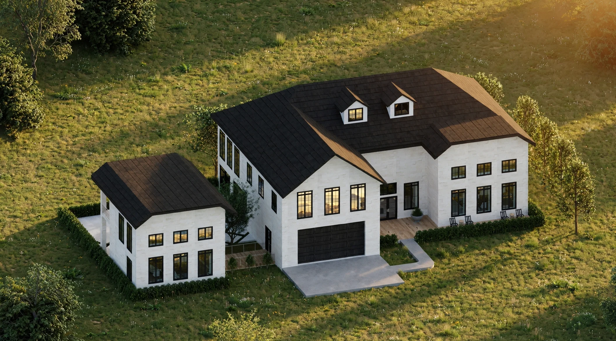
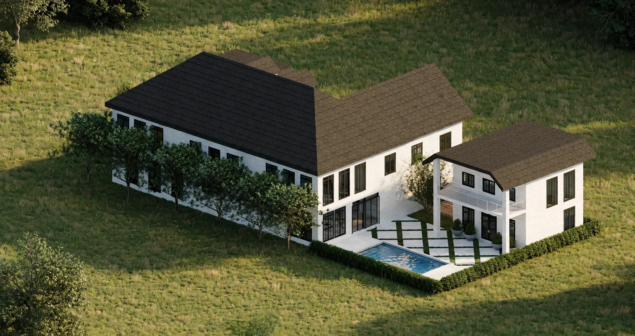
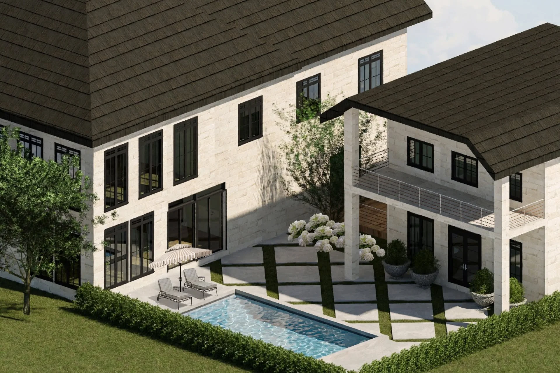
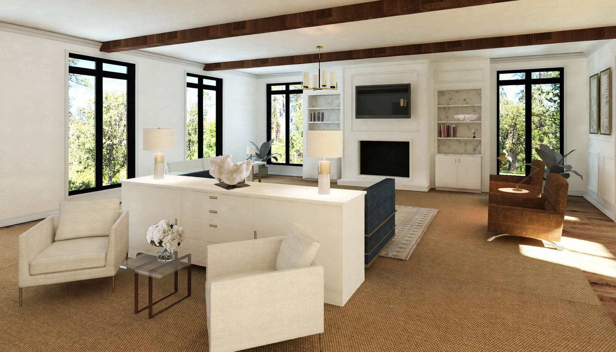
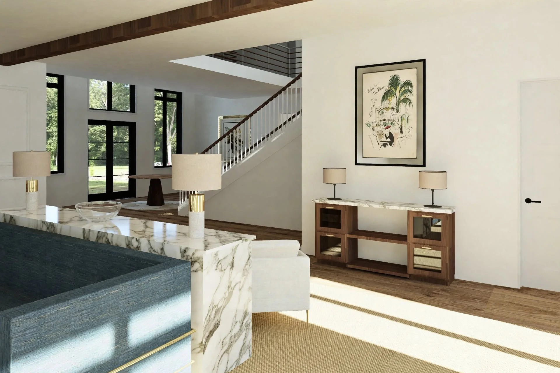
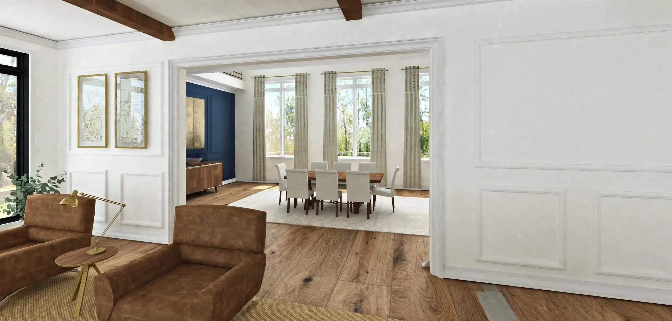
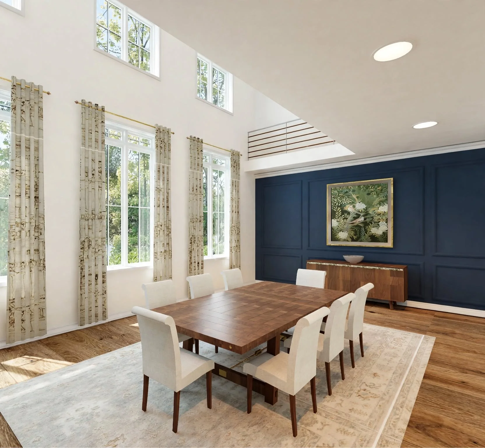
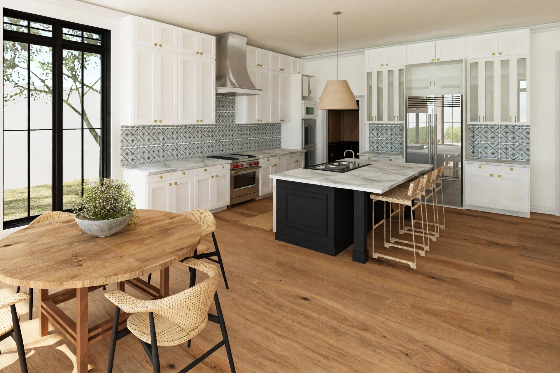
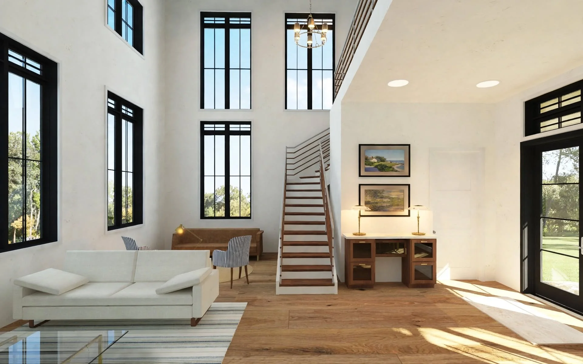
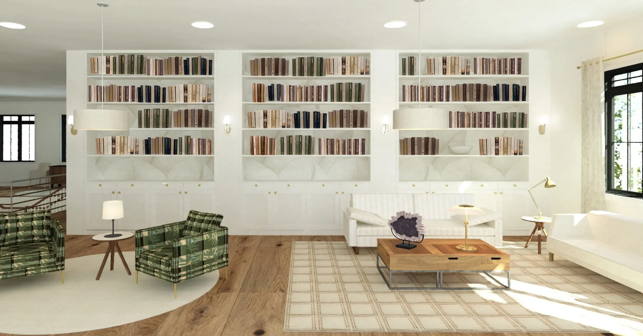
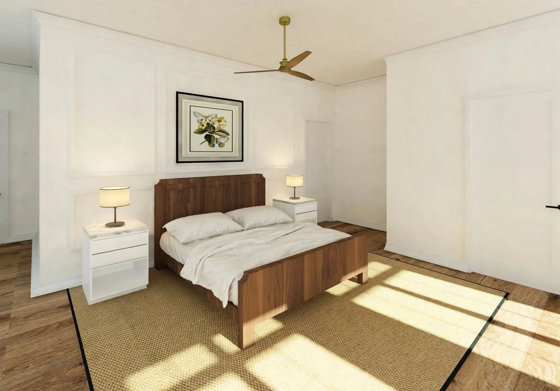
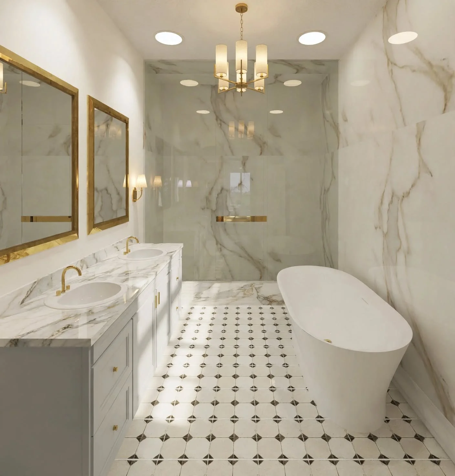
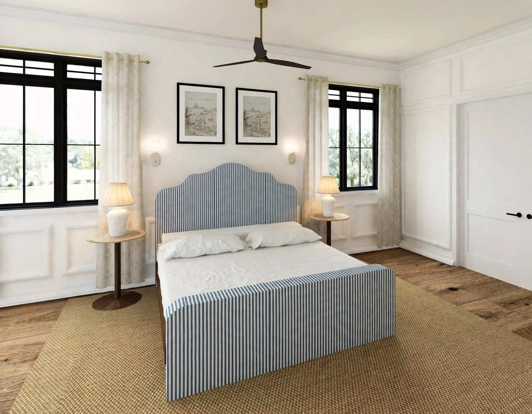
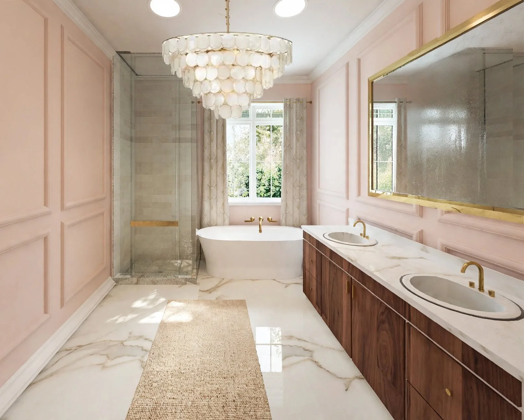
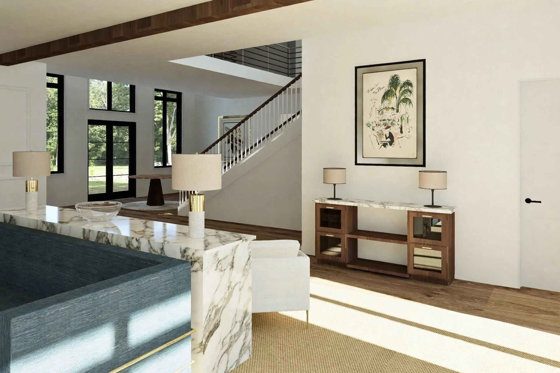
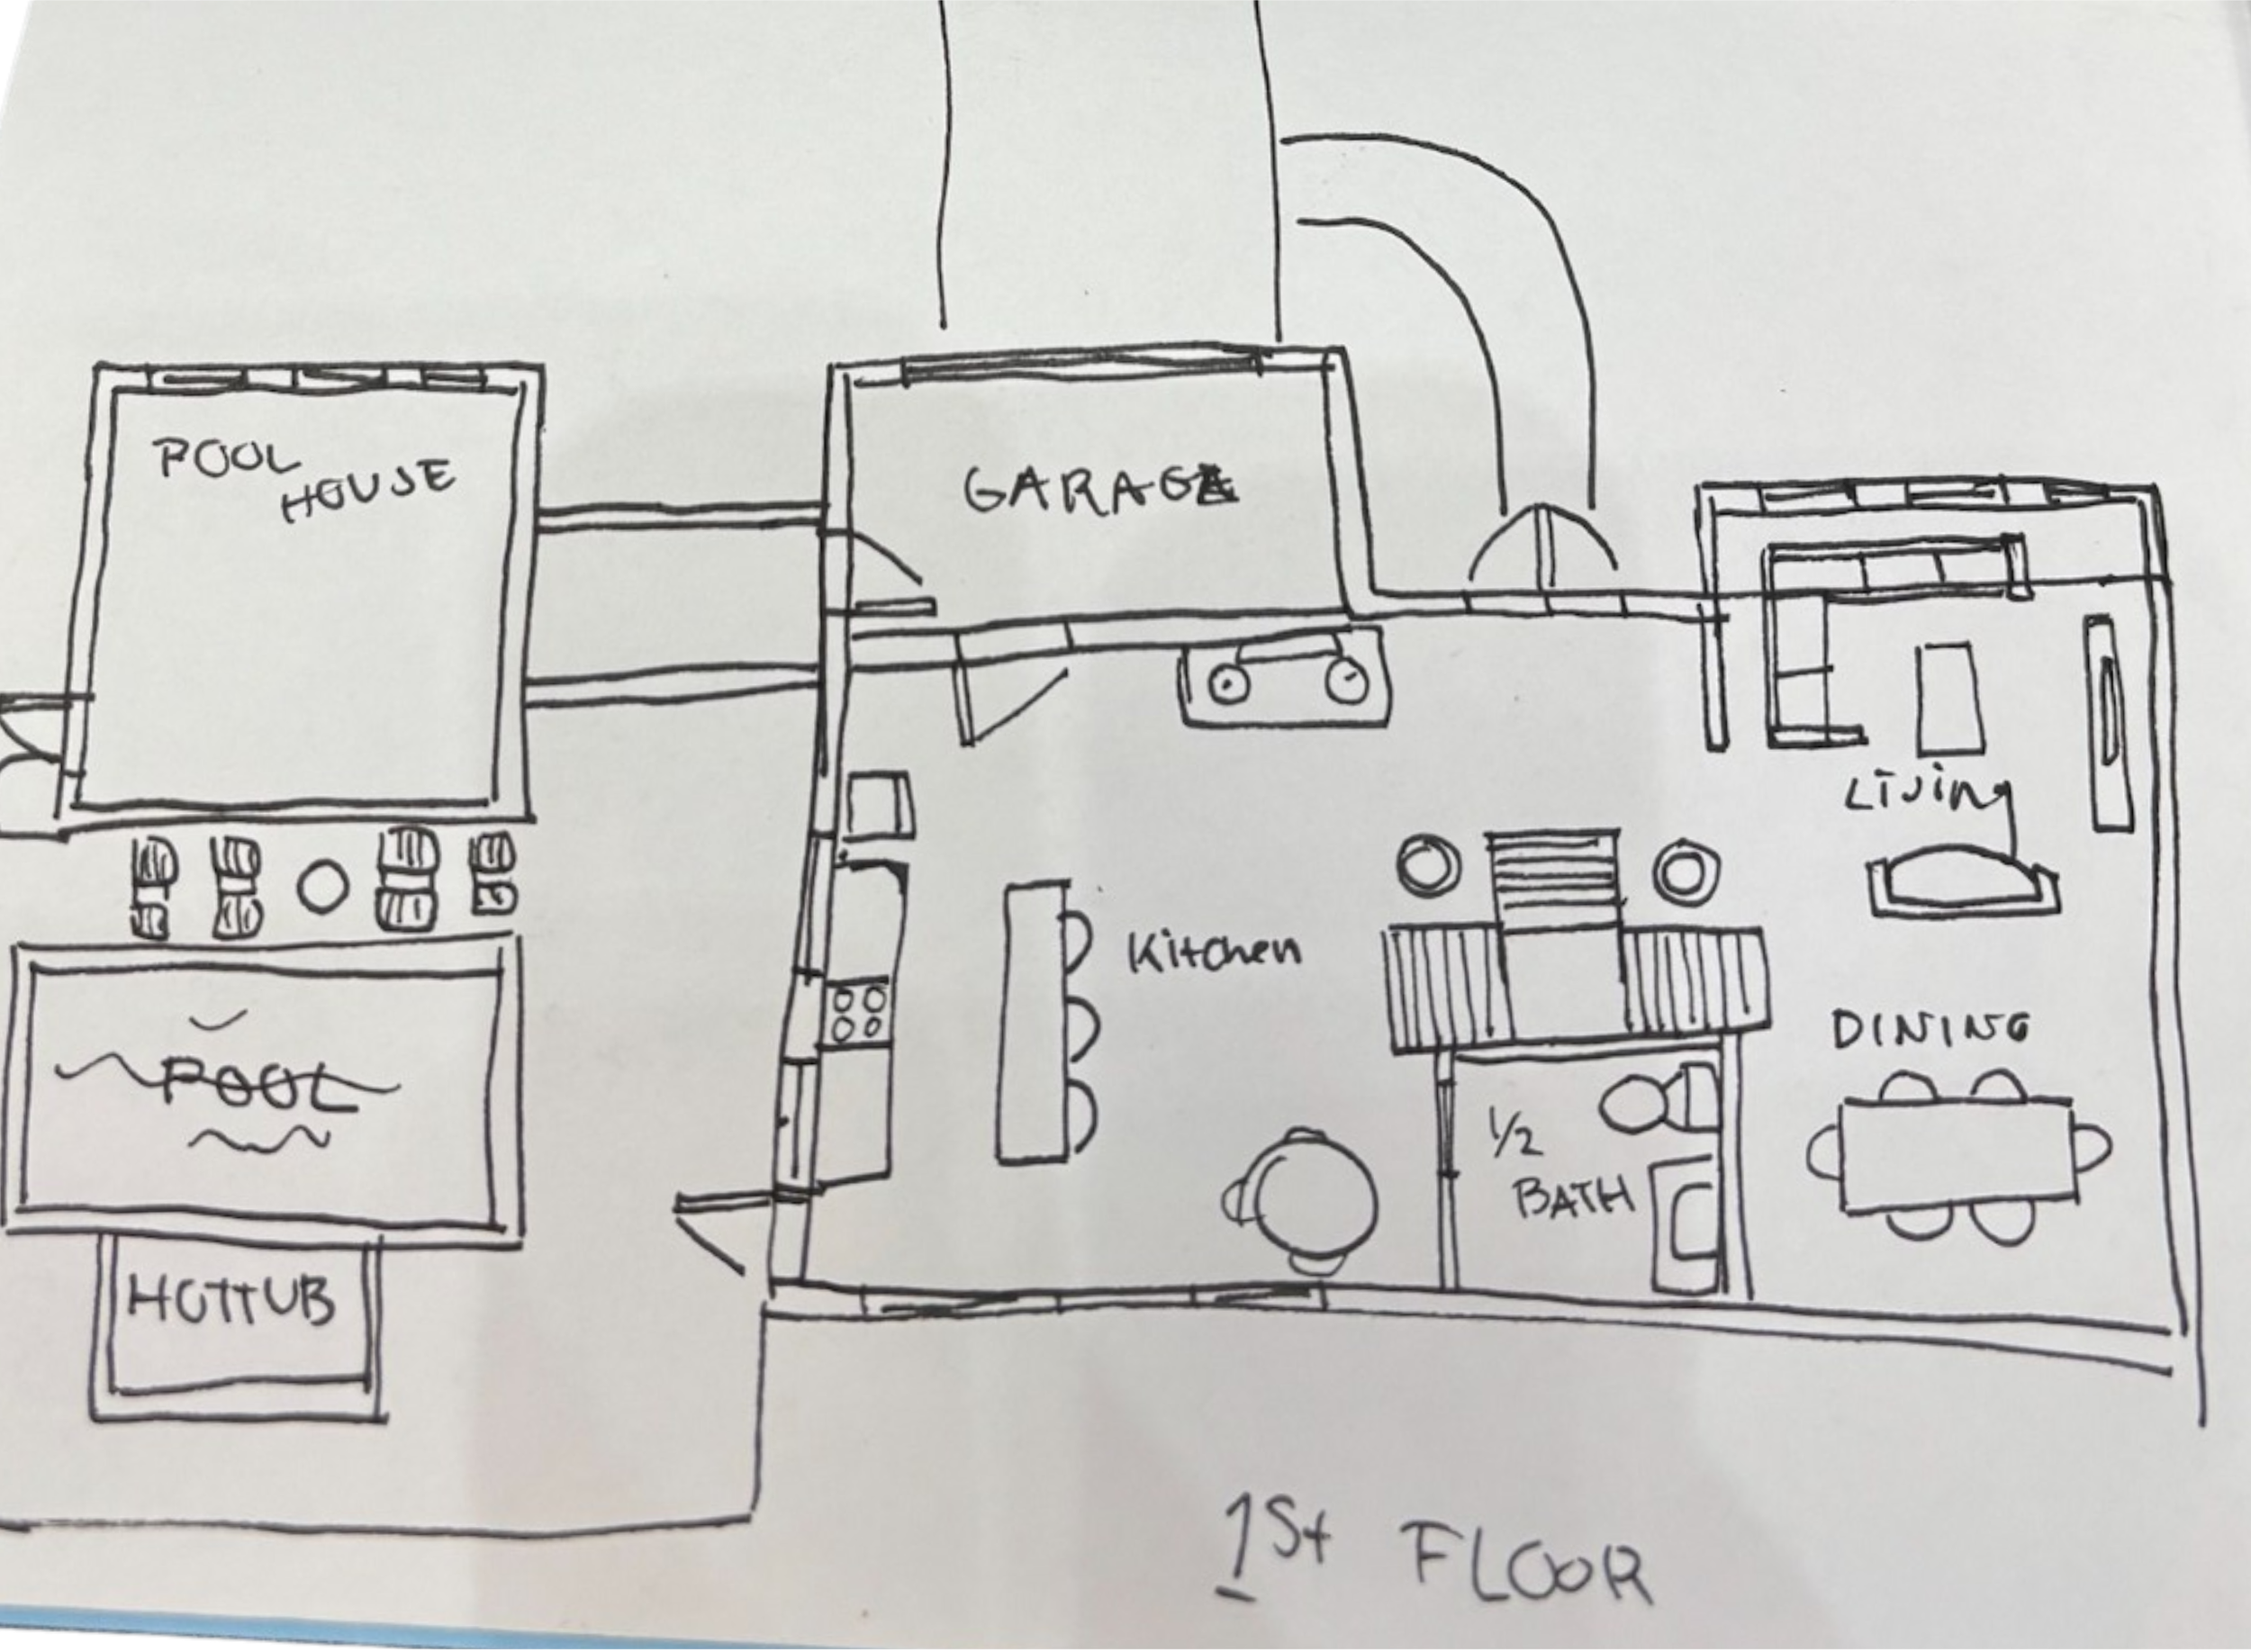
Everyone envisions a home that captures the essence of who they are, a space that reflects their personality while inviting both inspiration and comfort. This project began when a close friend asked me to design this “dream house” as a fun side project and an opportunity to further develop my design and software skills. Originally from San Antonio, Texas, she envisioned a home that blended the warmth and character of traditional Texas architecture with the simplicity of modern farmhouse design. My goal was to bring her vision to life while creating a home that felt both personal and functional. The design features an open-concept layout, five bedrooms, and a playful pink bathroom that adds personality to the home. The landscaped backyard, pool, and separate pool house extend the living space outdoors, creating an inviting environment for entertaining and everyday living.
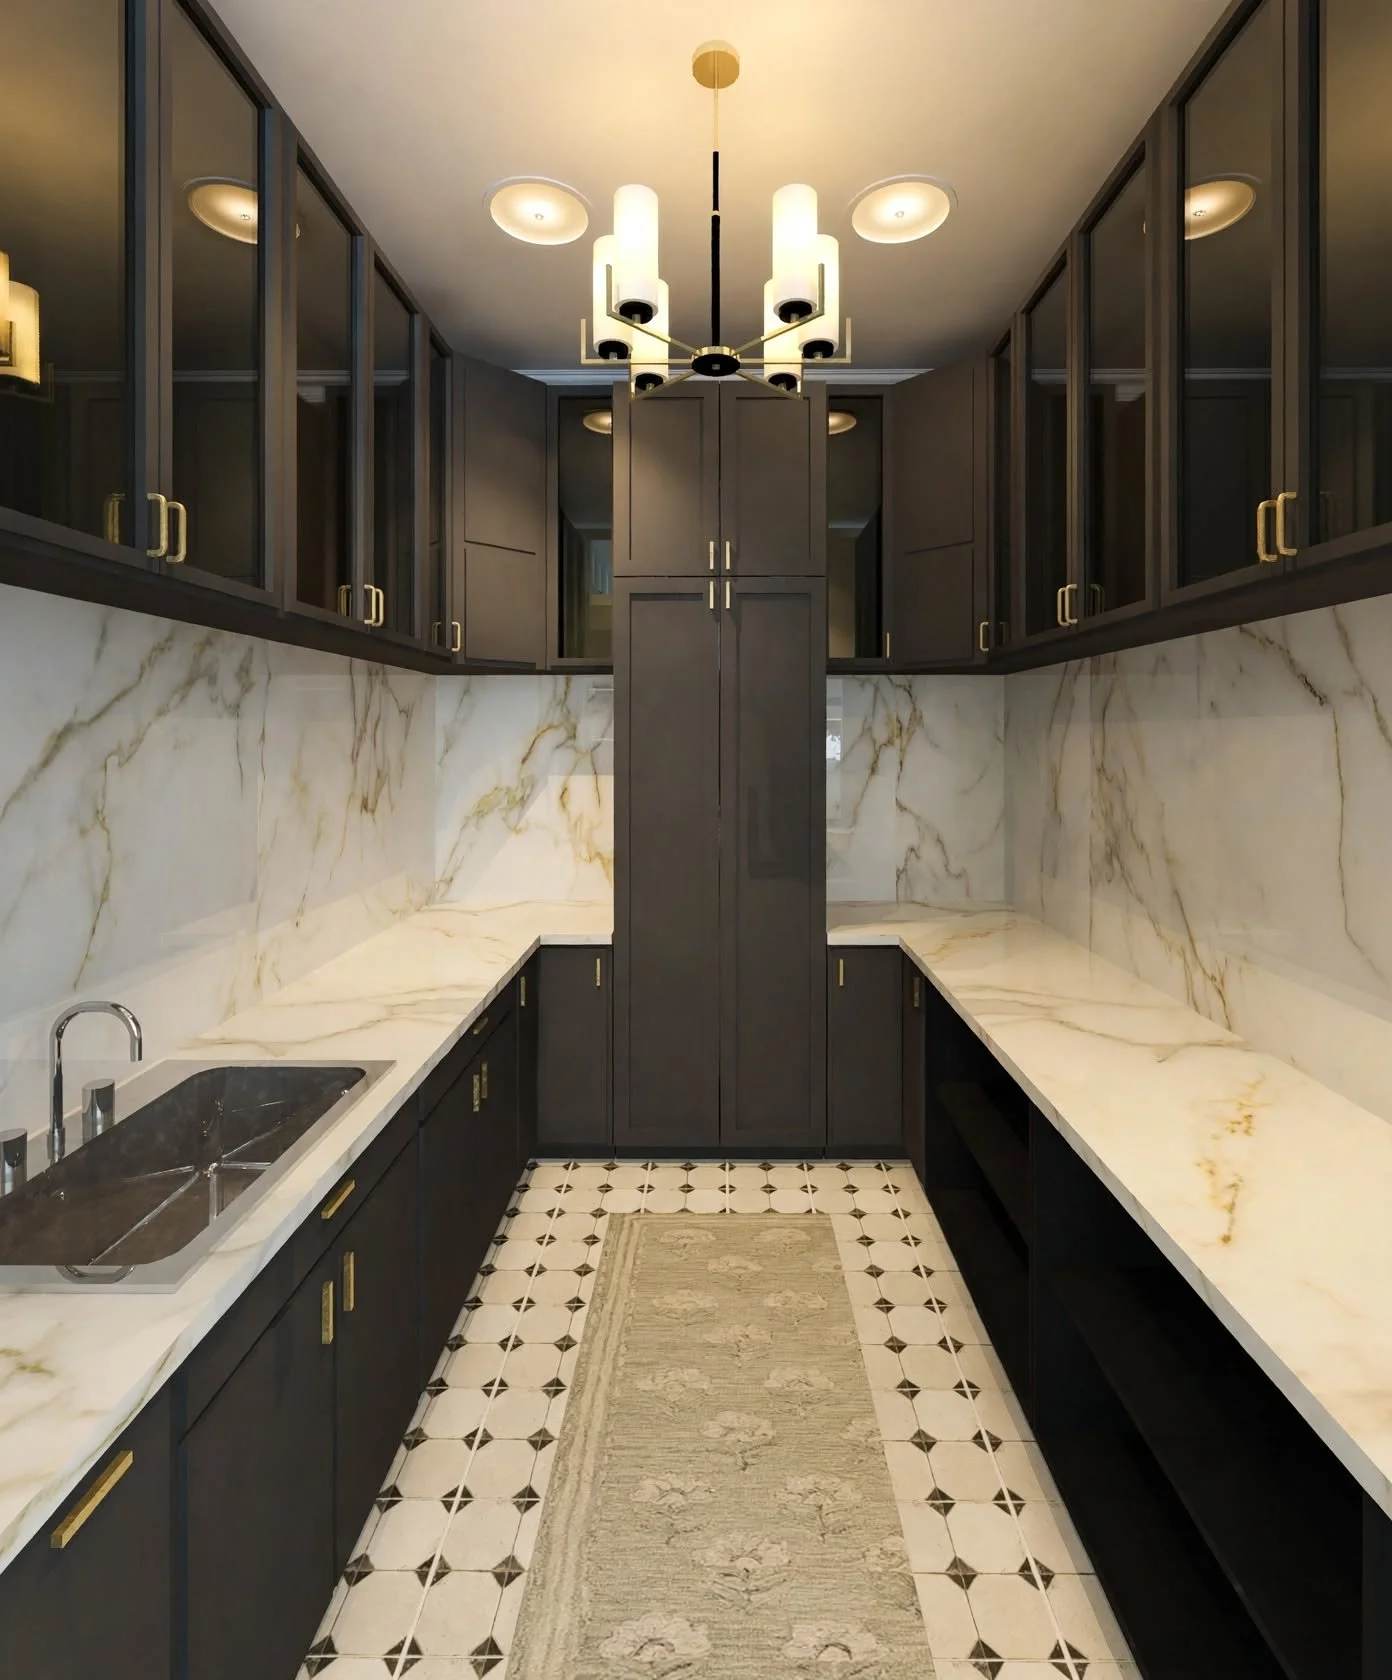
The home was modeled and rendered in Revit, with furnishings and décor incorporated through Photoshop. The renderings were then enhanced using Google Gemini to introduce natural lighting and additional exterior details, bringing greater realism to the final images. This project allowed me to explore residential design through the perspective of a real client while strengthening my technical skills and experimenting with different visualization techniques.
Texas Residence
Ideation
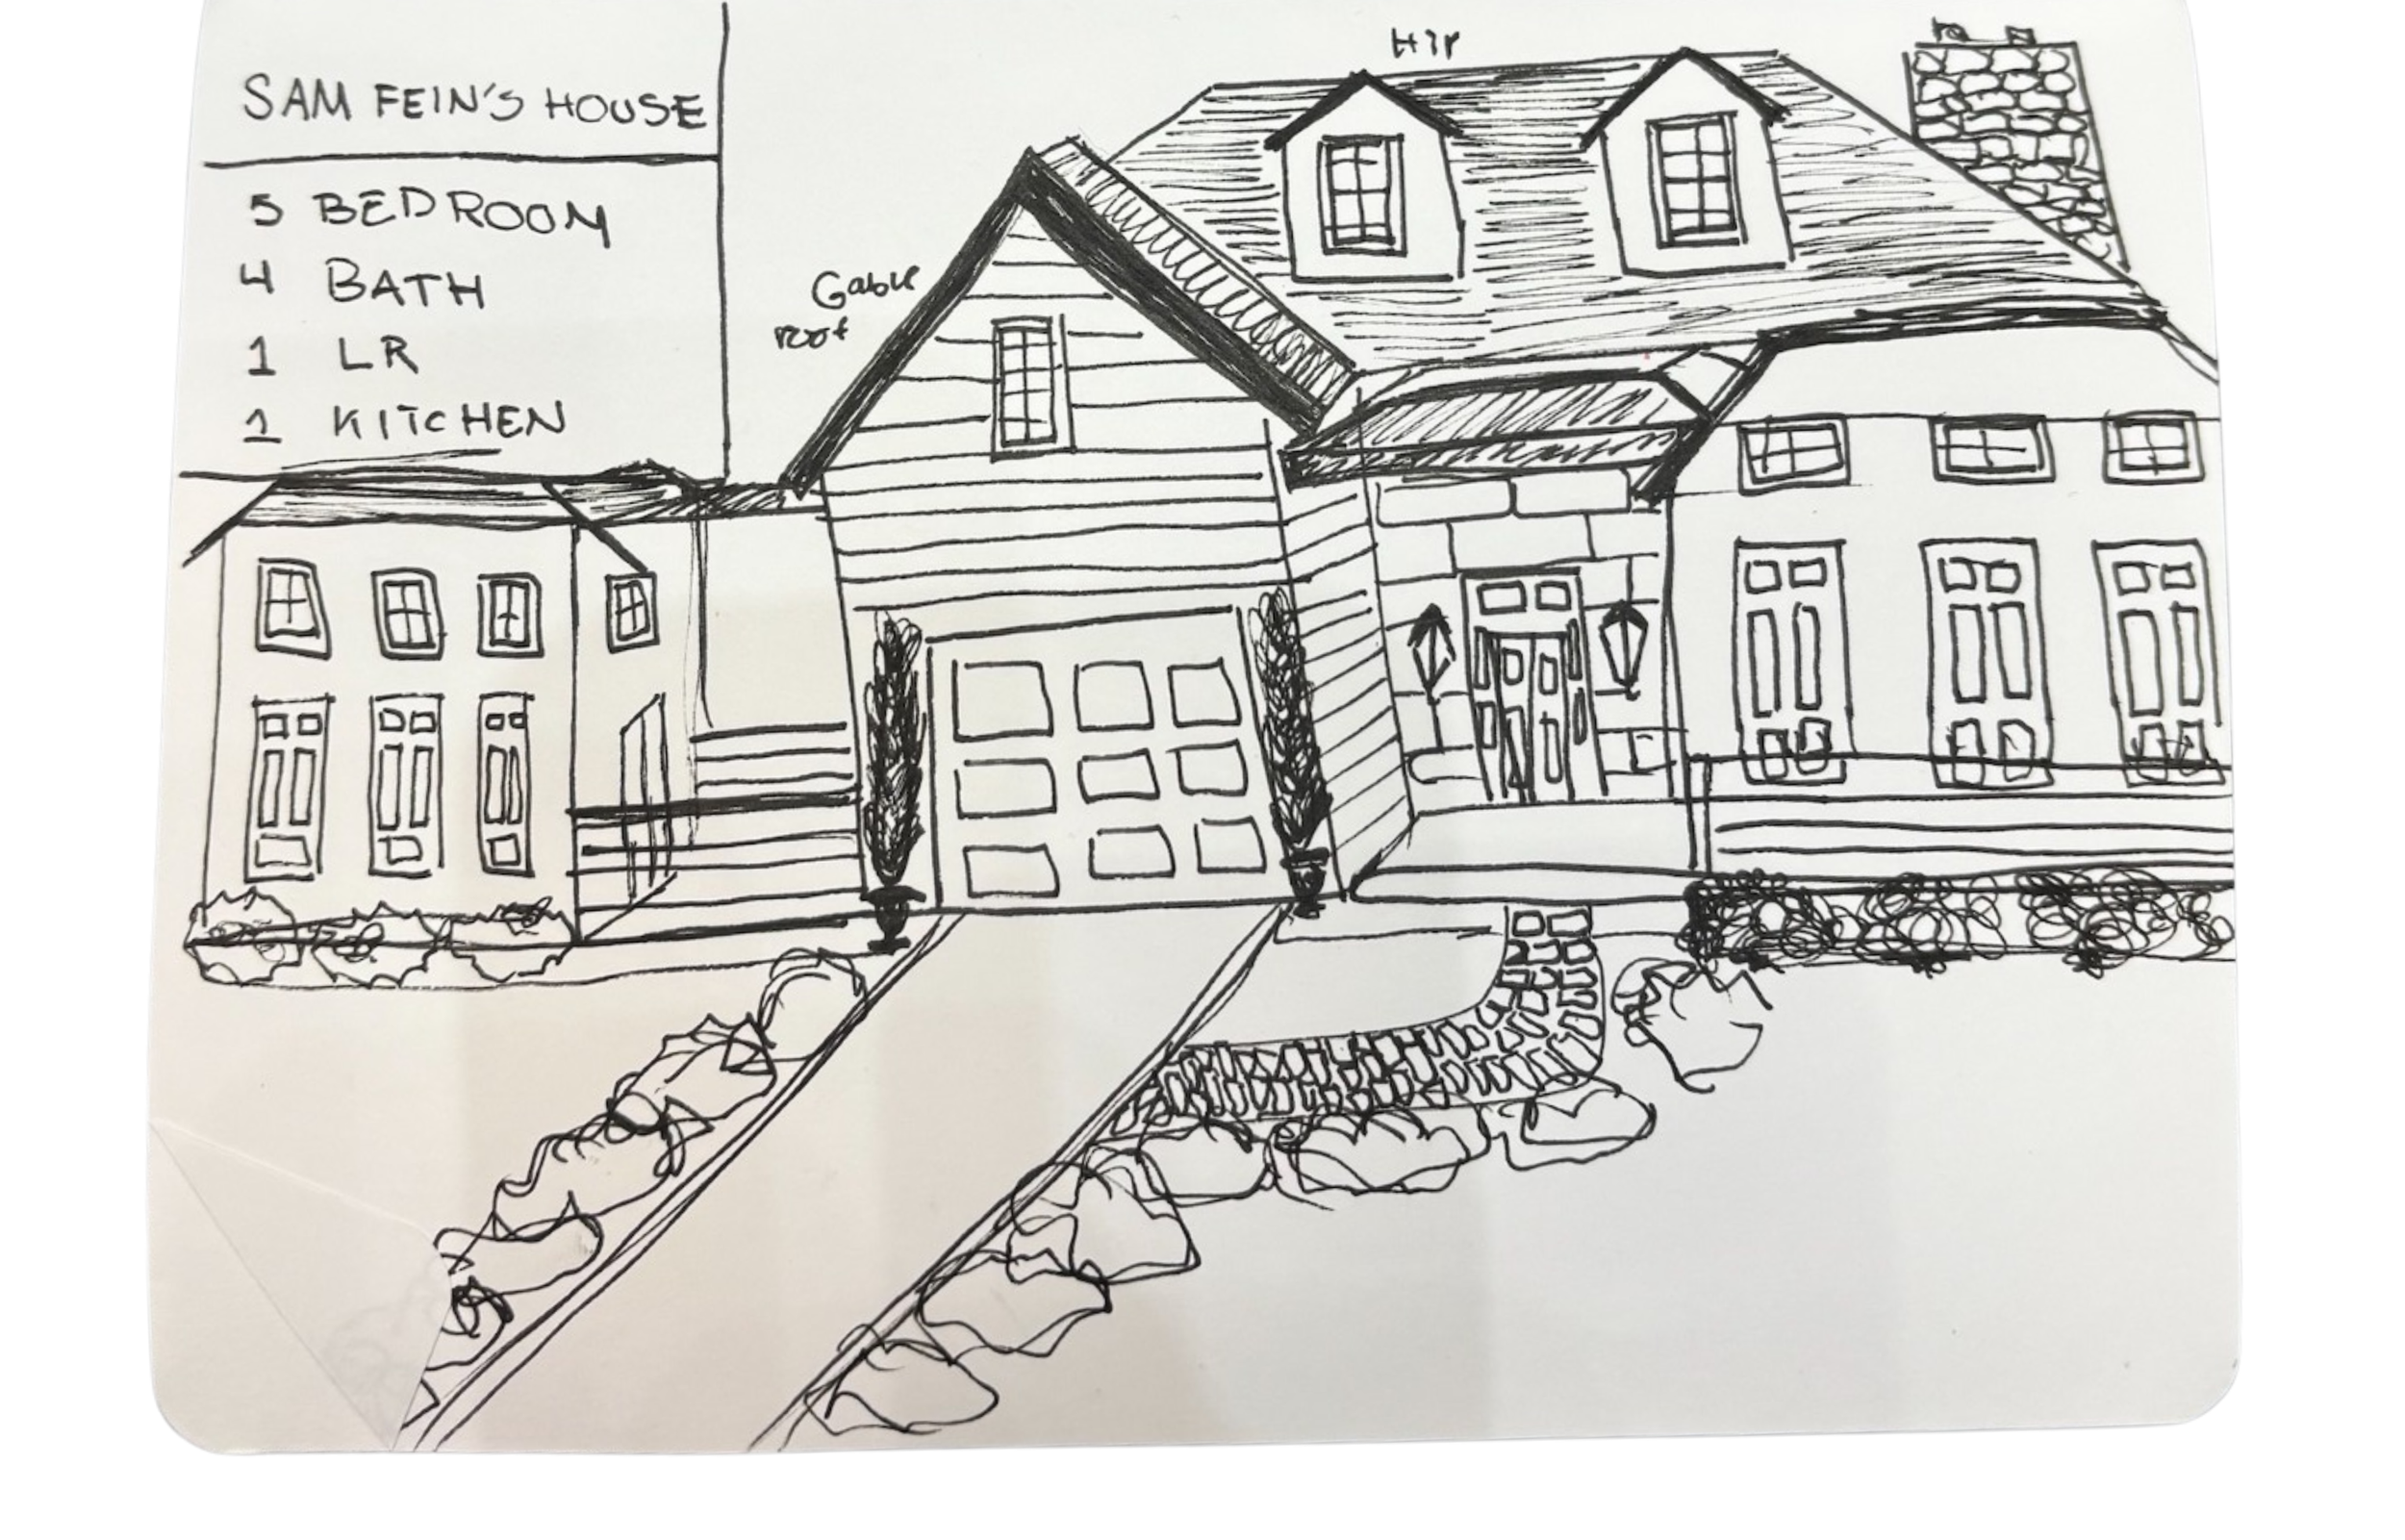
This sketch captures my initial vision for the exterior design of the house. The final renderings demonstrate this vision along with the exterior finishes and materials.
Texas Residence
Floorplans
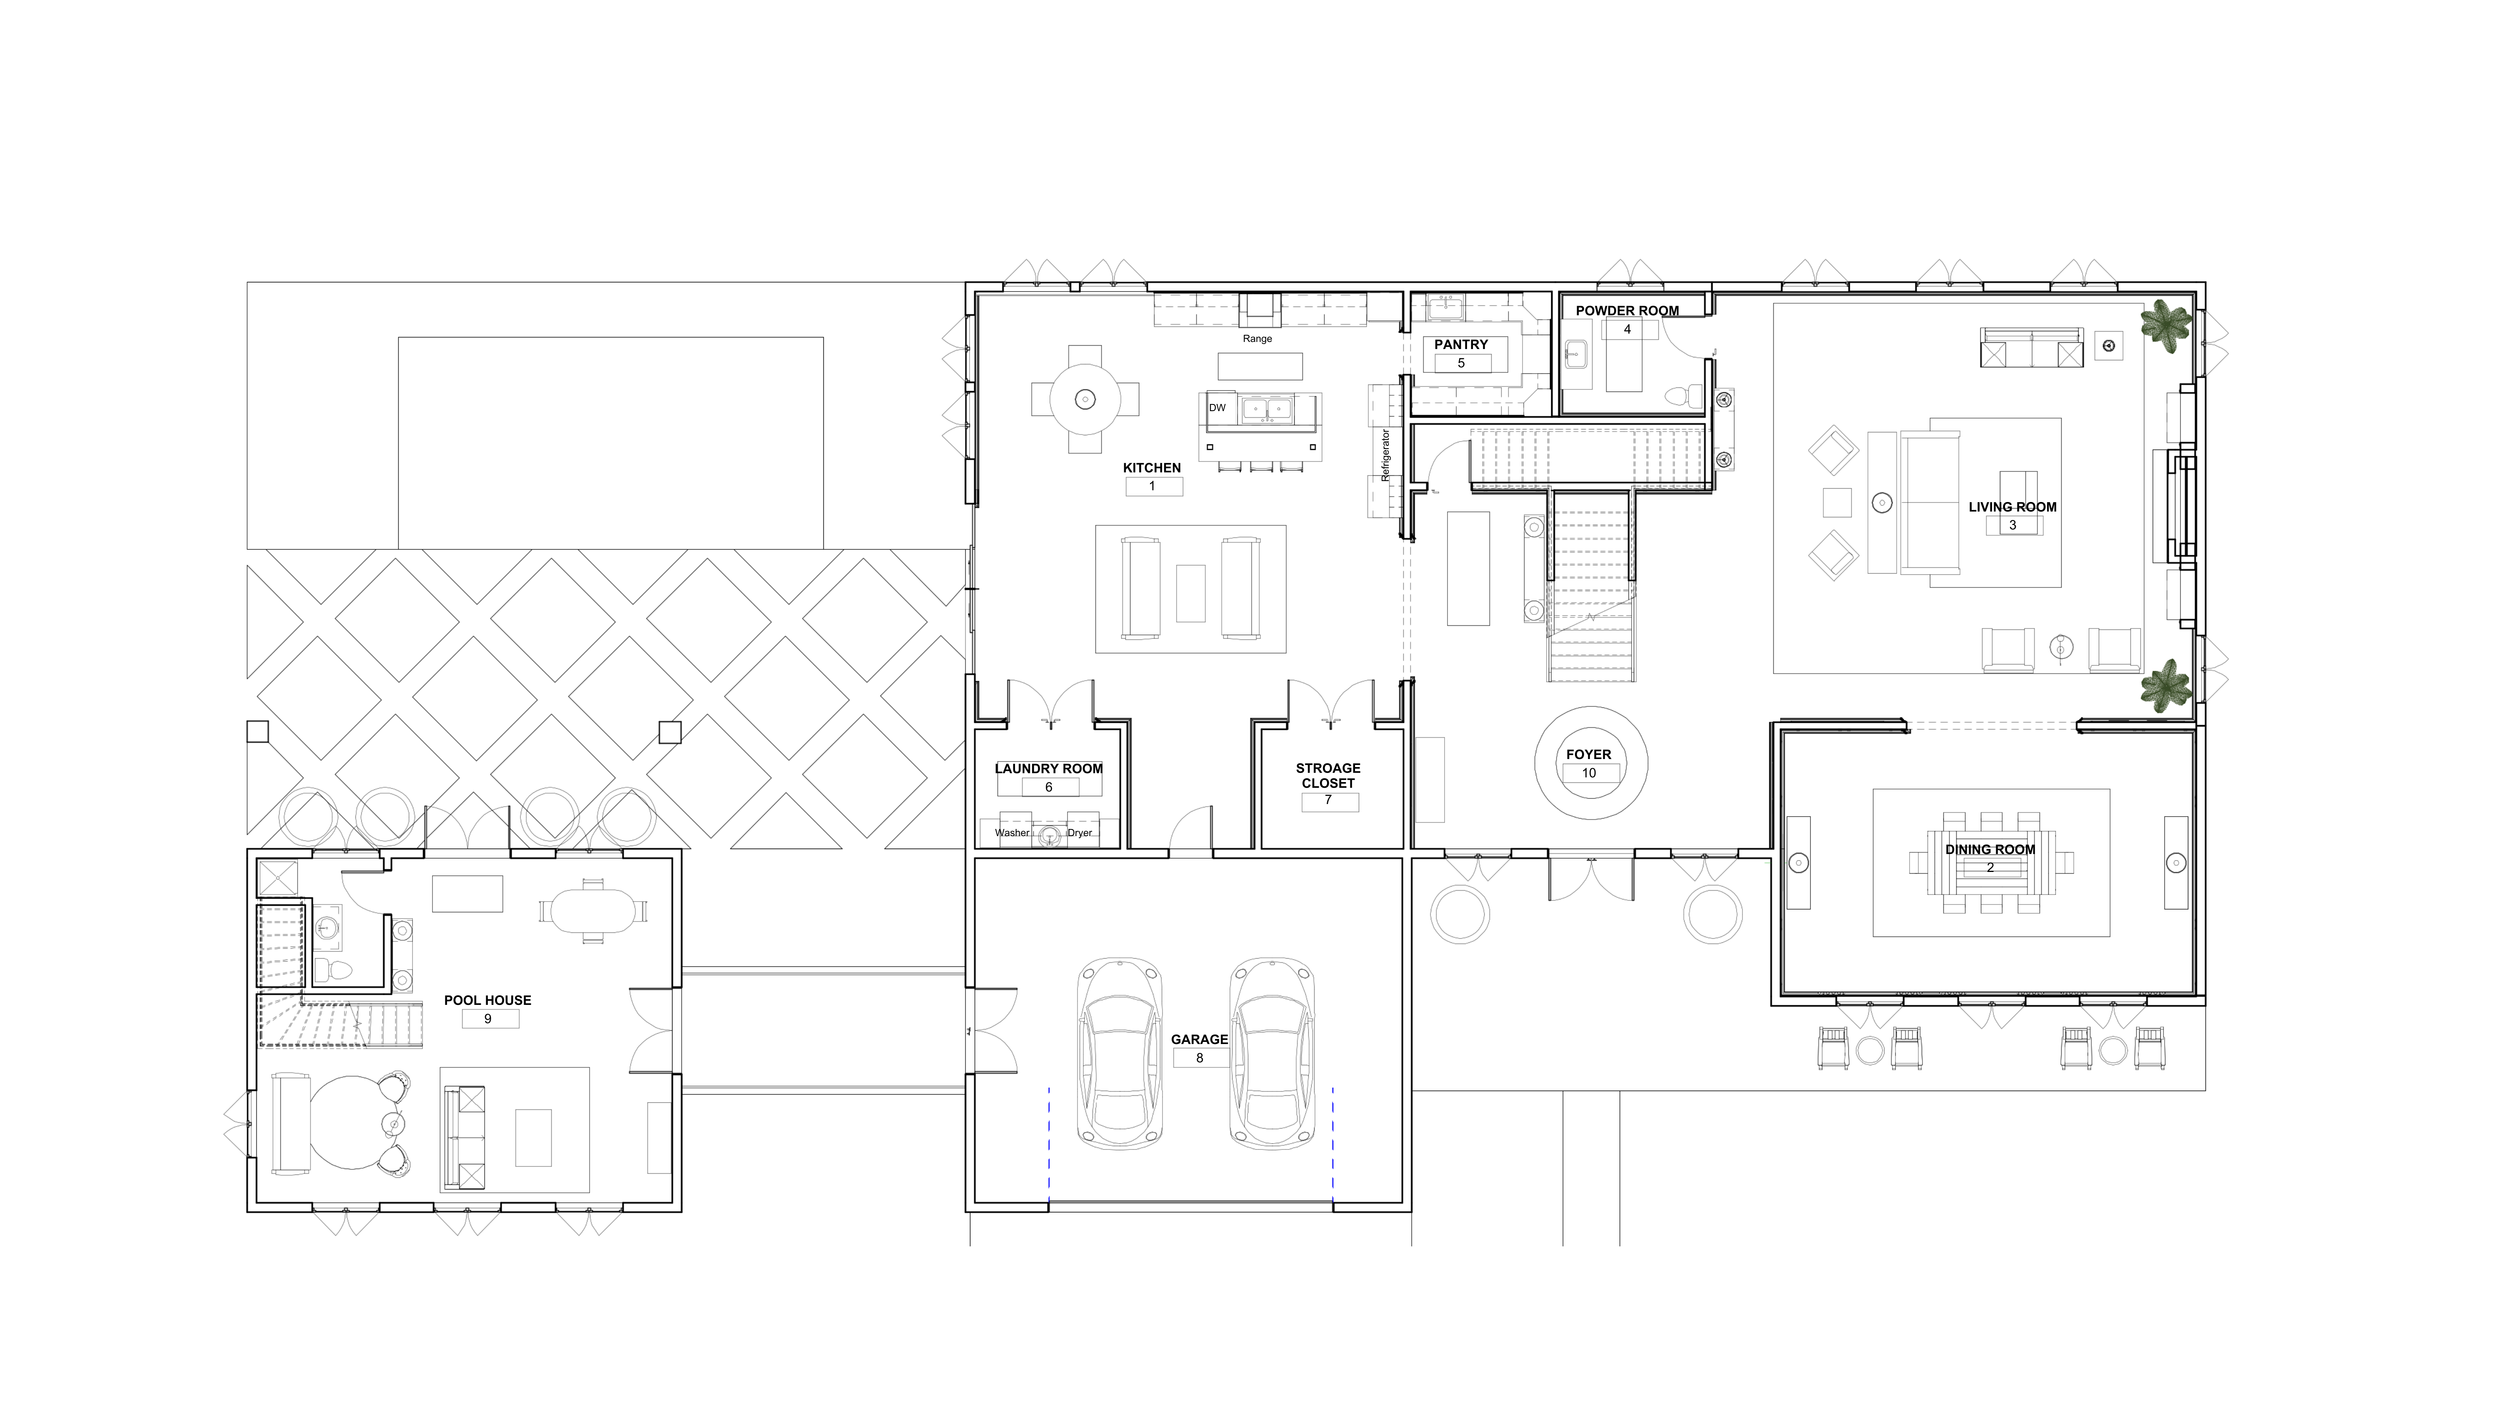
Level 1
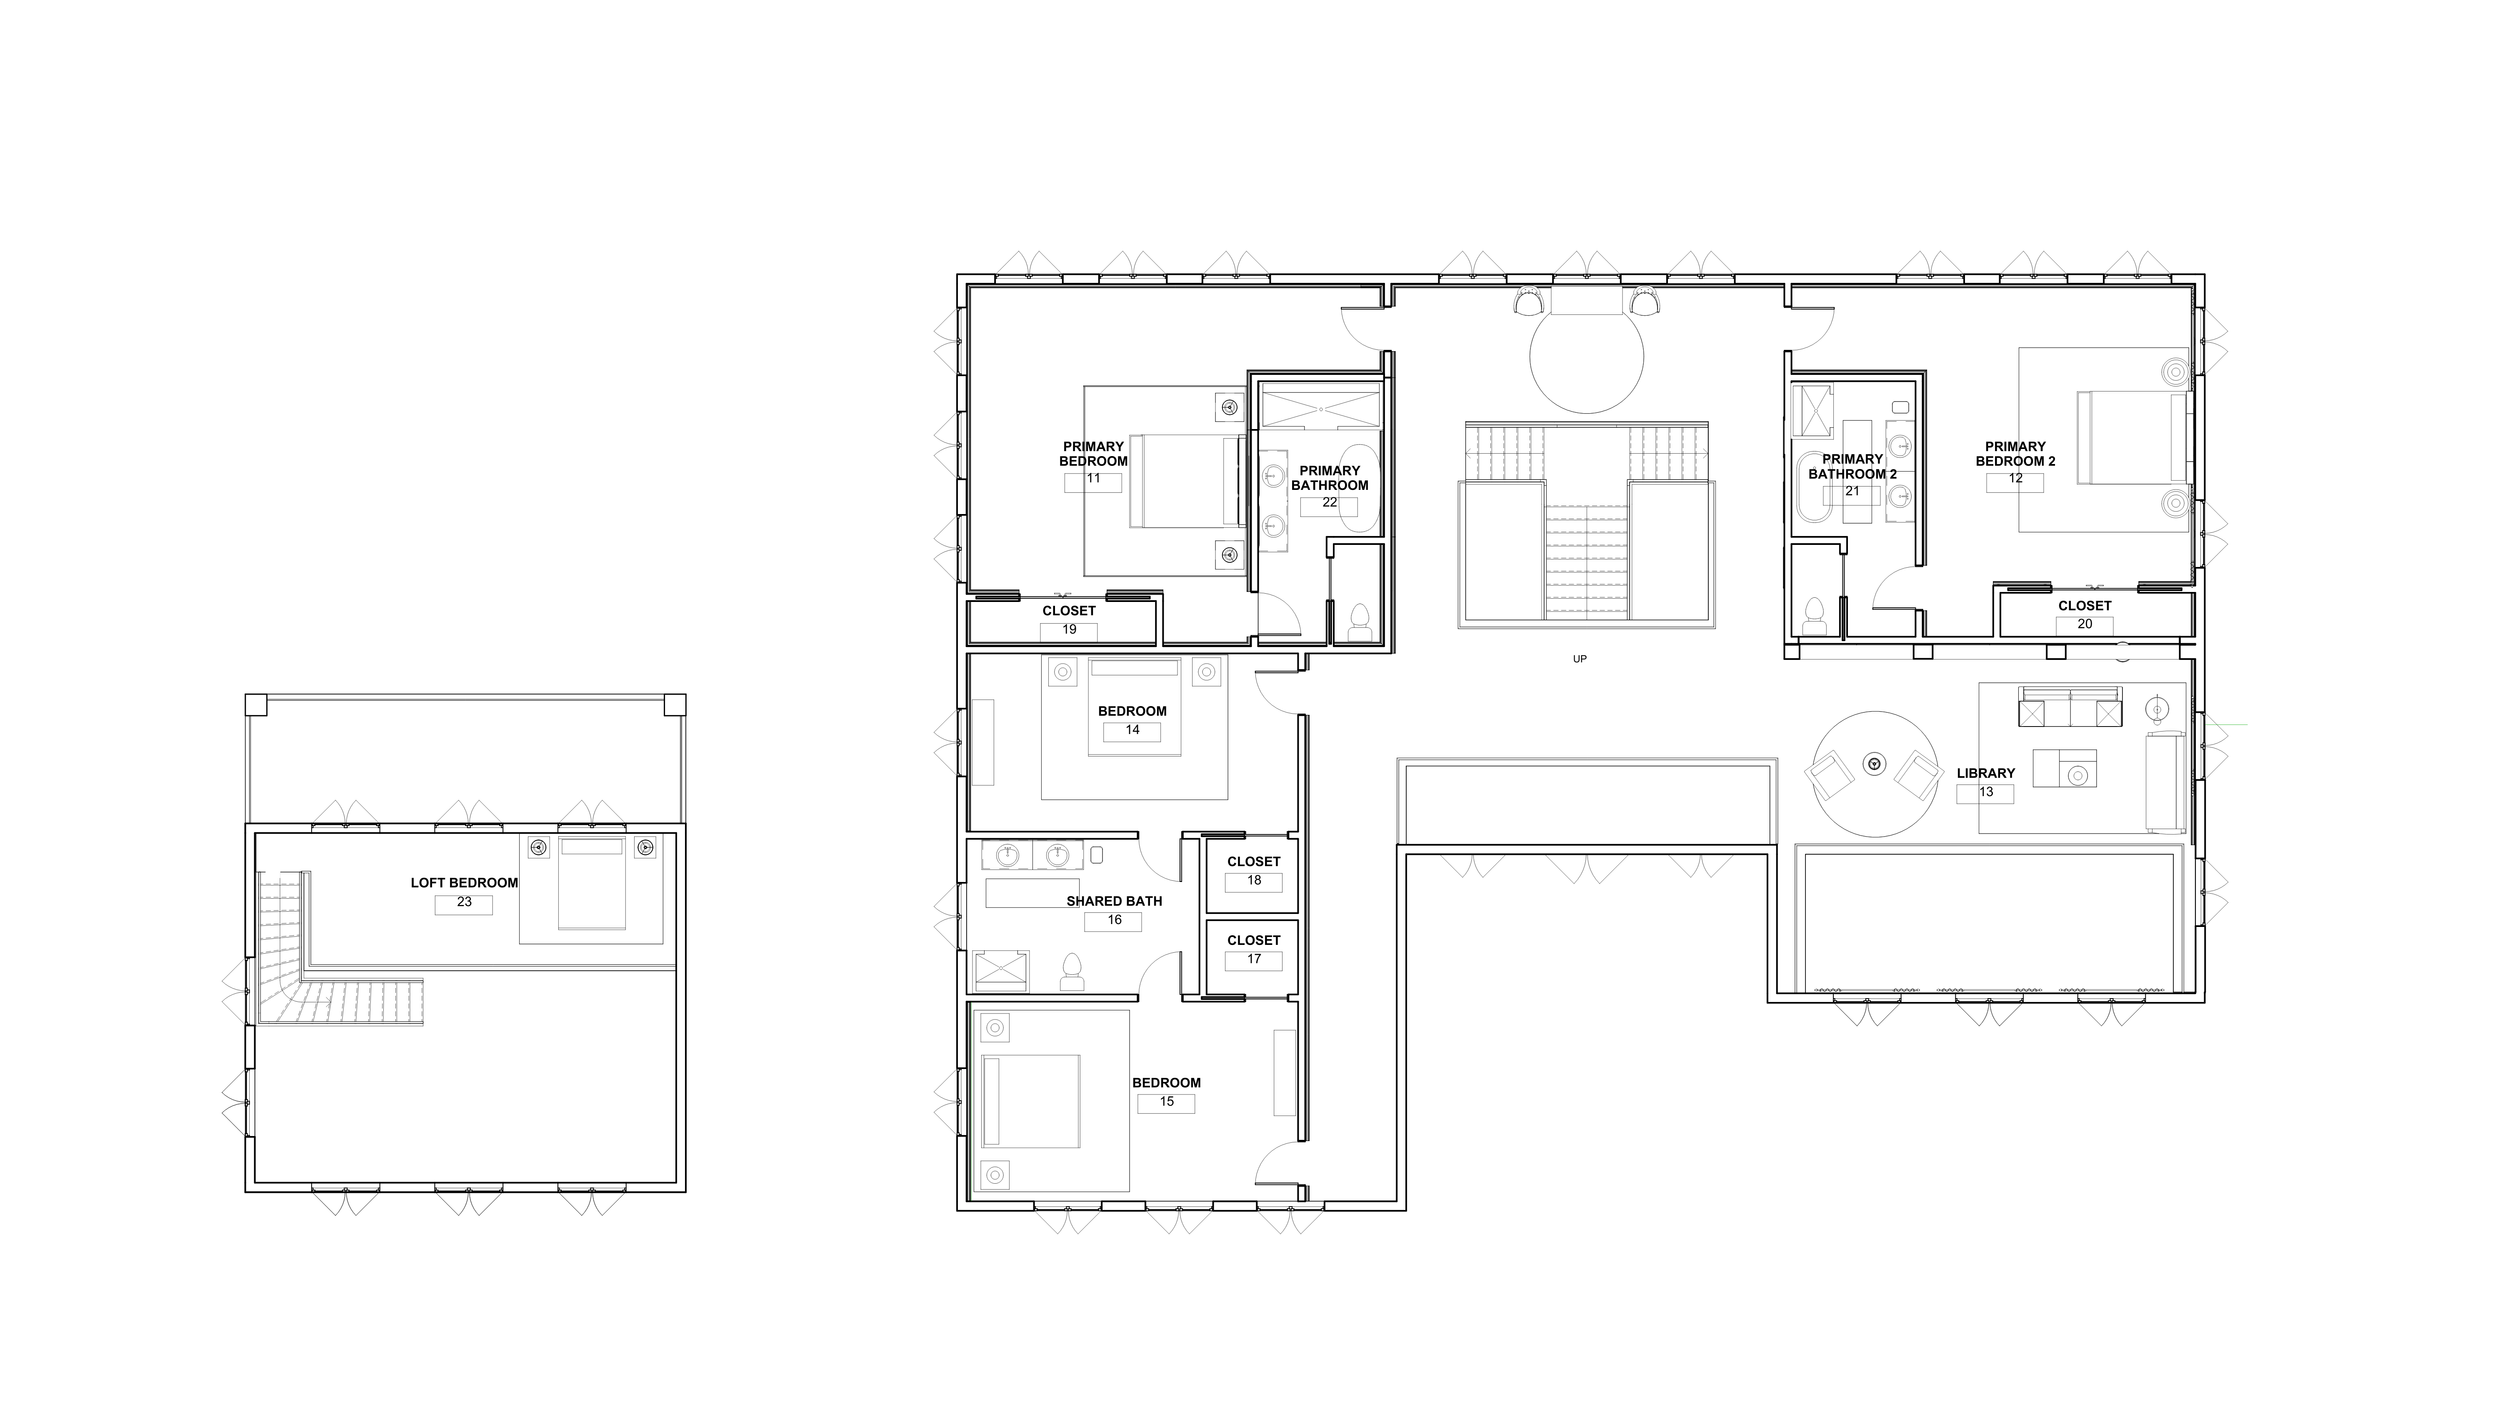
Level 2